Leave a Message

Thank you for your message. We will be in touch with you shortly.

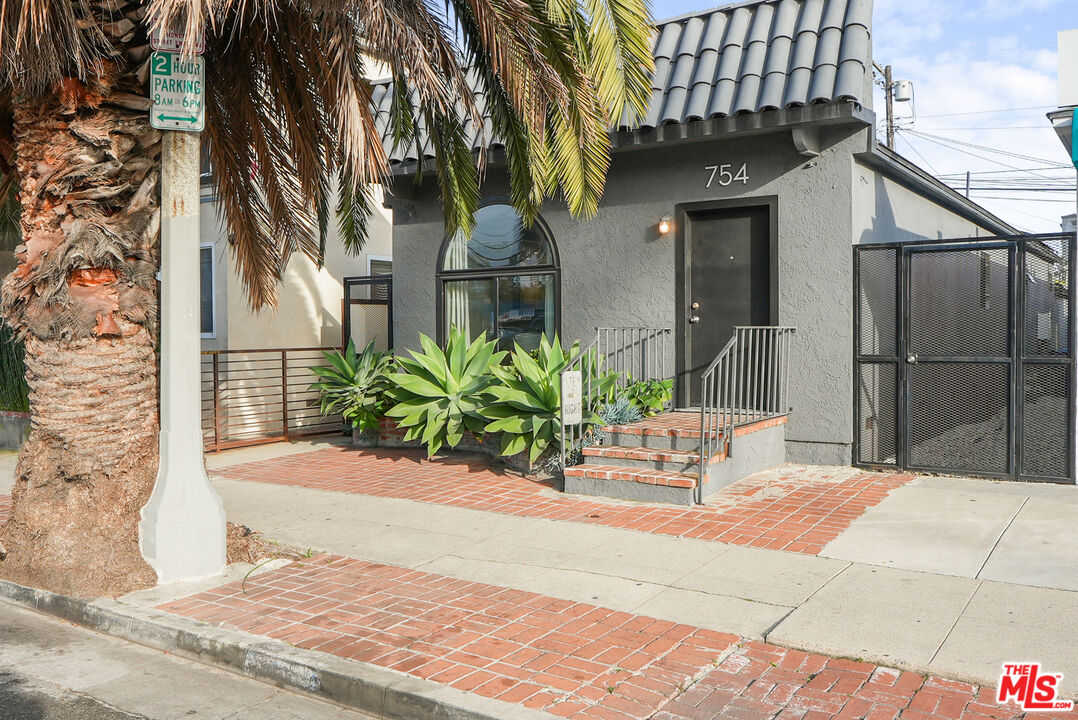
Two-story gray stucco building with a balcony, dark window trim, and tropical landscaping.
Living room with a gray sectional, glass coffee table, patterned rug, and adjoining dining area.
Dining area with a wooden table, white chairs, hardwood floors, and a staircase beside a tiled accent wall.
Kitchen with white cabinetry, stainless steel appliances, and dark wood flooring.
Furnished patio with a blue patterned rug, colorful cushions, potted plants, and tall privacy fencing.
Outdoor patio with folding table, chairs, blue planters, and barbecue.
Kitchen with white cabinets, stainless steel appliances, and a sink beneath a window.
Stacked front-loading washer and dryer in a compact laundry area beside detergent and a storage cabinet.
Staircase with dark wood treads and white railings.
Kitchen with stainless steel appliances, white cabinets, and a gas range beneath an over-the-range microwave.
Hallway with white wainscoting and wood flooring leading to an open entry door.
Staged bedroom with a white bed, blue accent pillow, abstract wall art, and bedside lamp.
Bedroom with yellow patterned curtains, a tree-view window, and a blue accent pillow on the bed.
Bedroom with a white bed and lit bedside lamp beside an open door to a hallway.
Furnished bedroom with a gray dresser and television beside an open doorway to a landing.
Bedroom with yellow patterned curtains, two windows, a portable air conditioner, and hardwood floors.
Bathroom with a bathtub, glass shower screen, and dark wood vanity.
Bedroom with a white bed, tall curtained windows, and a window air conditioner.
Bedroom with a white bed, patterned pillows, and an open closet beside a window air conditioner.
Bedroom with a white bed, open door, and wall-mounted television with exposed cables.
Bedroom with a pale pink comforter, hardwood floors, and a wall-mounted television.
Bedroom with pale pink bedding, a striped accent pillow, and hardwood floors leading to a hallway.
Narrow concrete balcony with dark horizontal-slat privacy railings and a sliding glass door.
Bedroom with a pink quilted bedspread, striped pillows, and a portable air conditioner.
Bedroom with a wall-mounted TV and glass door opening to a balcony.
Bathroom vanity with a white sink and wood-grain drawers, opening onto a dining area.
Bathroom with a glass-enclosed white subway tile shower and a potted plant atop the toilet.
Room with a wall-mounted television, black metal console, hardwood floor, and orange-framed glass door.
Living room with a brown sectional, neutral curtains, and an open doorway beside an orange door.
White kitchen with stainless steel appliances beside an open bathroom doorway.
Entryway with a white staircase, glossy tiled wall, and hardwood floor.
Dining area with a wooden table, white chairs, and an open kitchen.
Living room with a gray sectional and chaise, glass-top coffee table, and portrait print between curtained windows.
Staged living room with a gray sectional, coffee table, and adjoining dining area.
Living room with hardwood floors, a television, and an open front door.
Living room with a gray sectional, patterned pillows, glass coffee table, and floor-length curtains.
Dining area with a wooden table and white chairs beside a compact kitchen.
Open dining area with a white table beside a staircase and light wood floors.
Open-plan living and dining area with a gray sectional, white dining chairs, and warm wood floors.
Kitchen with stainless steel appliances, white cabinets, and a pale tile backsplash.
Kitchen with white cabinets, stainless steel appliances, and a window above the sink.
Kitchen with white cabinets, pale blue tile backsplash, and stainless-steel gas range.
Bathroom with glass shower enclosure, white toilet, and dark wood vanity with a vessel sink.
Entry hall with a white staircase, under-stair storage door, and wood flooring.
Tiled bathroom shower with glass enclosure and chrome fixtures beside a toilet topped with a succulent.
Staircase with dark wood treads, white risers, and white railings.
Bathroom with a dark wood vanity, white sink, toilet, and bathtub behind a glass shower screen.
Bedroom with a white bed, tufted headboard, and sunlight across the bedding.
Bedroom with a white-covered bed, gray curtains, and a framed print.
Furnished bedroom with a white bed, mirrored door, and glass bedside lamp.
Bedroom with white bedding, patterned window curtains, and hardwood floors.
Hallway with hardwood floors and a white stair railing leading toward open doorways.
Bedroom with a white bed, gray tufted headboard, and black-and-gold accent pillow.
Bedroom with hardwood floors, patterned curtains, a full-length mirror, and a dark wood dresser.
VIEW PHOTOS
$1,189,900

5150 Romaine St

6 Beds 4 Baths 2,560 Sq.Ft. 0.061 Acres

Description

This beautifully redone duplex is perfect for someone looking for a turnkey property that can generate solid market rents. Live in one and have your mortgage offset, or rent both out and let the tenants buy the building for you. The property will be delivered vacant, allowing the new owner to choose tenants and take advantage of strong rents in the area, projected at $3900 per unit ($7,900 total). Each unit features 3 bedrooms and 2 bathrooms, in a side-by-side townhouse configuration. Both units have recently been completely redone in a contemporary style with plenty of original character. Ample parking, private outdoor spaces for both units, and in-unit laundry make these perfect for families or professionals who need a home office. Charming, stylish, and spacious with a great location close to everything Hollywood has to offer. Minutes to hiking in Runyon Canyon or Griffith Park!

Share Property

Location

5150 Romaine St, Los Angeles, CA 90029

Status

Sold

Date Sold

April 20, 2021
Rod Watson

Rod Watson

TITLE

Founder | CEO

PHONE

323-615-1963

Property Amenities

Interior
Kitchen Remodeled
Laundry room Laundry Area
Fireplace Dining, Living Room, Kitchen, Bath, Master Bedroom, Patio
Appliances Free Standing Gas, Microwave, Cooktop - Gas, Oven-Gas
Flooring Hardwood
Total Bedrooms: 6
Other Interior Features Furnished
Area & Lot
Lot Area 0.061 Acres
Living area 2,560 Sq.Ft.
MLS® ID 20-664472
Year Built 1924
View Description None
Architecture Styles Traditional
Type Multi-Family
Status Sold
Exterior
Pool None
Air conditioning Electric, Room Refrig Air, Other
Heat type Floor Furnace
Water Source Meter on Property
Garage Space 1
Security Features Prewired for alarm system, Carbon Monoxide Detector(s), Leased
Sewer In Connected and Paid
Other Exterior Features Hard Coat Stucco, None
Parking Driveway
Roof Tar and Gravel
Finance
Sales Price $1,189,900

Los Angeles

Work With Us

Our team’s unprecedented professionalism, skill, and attention to detail has allowed us to set sales records for the last years. We will ensure your buying or selling experience exceeds your expectations.