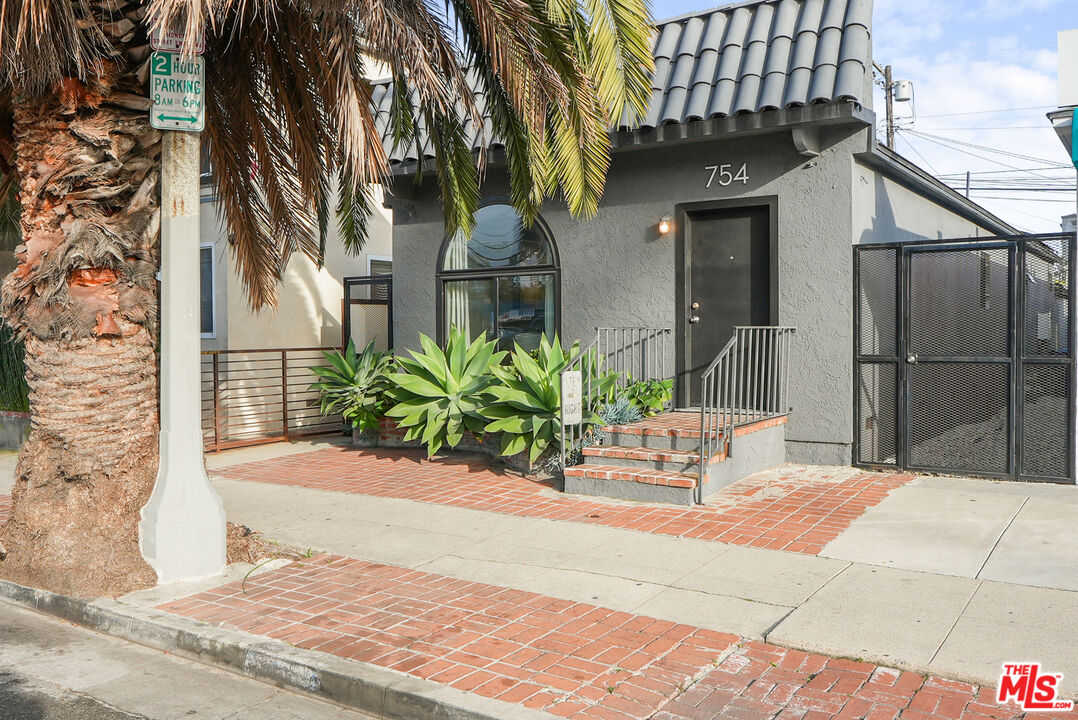
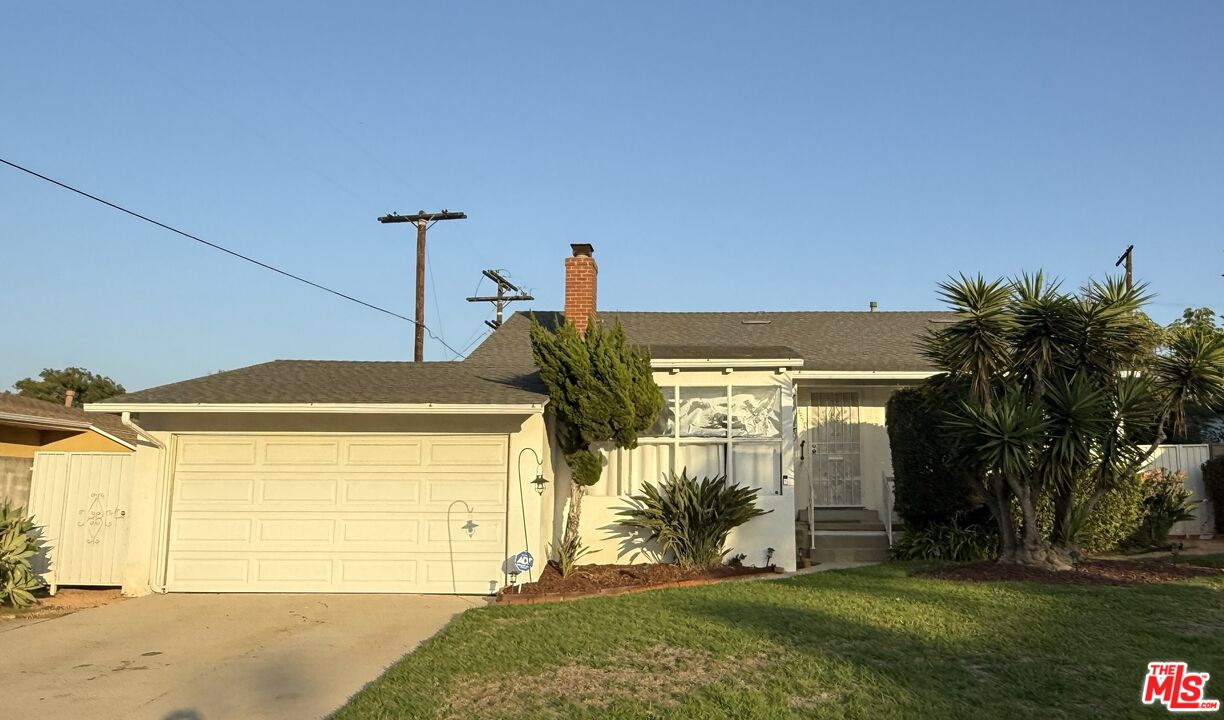
Two-story white house with a red tile roof, double garage, and gated entry.
Bright entry foyer with a curved staircase, white railings, and a front door with oval glass.
Living room with white seating, a lit fireplace, and tall windows overlooking hills.
White kitchen with a large stone island, stainless-steel range hood, and beige tile flooring.
Living room with a white sectional, cream armchairs, dark coffee table, and tall windows opening to a terrace.
Bathroom with a white vanity, round mirror, and tan mosaic tile wainscoting.
Kitchen with a large granite island, white cabinetry, glass-front cupboards, and stainless steel appliances.
White kitchen with a large stone-topped island, glass-front cabinets, and tan tile floors.
White kitchen and dining area with stone counters, glass-paneled doors, and a round table with upholstered chairs.
Bright dining area with white upholstered chairs, built-in cabinetry, and a skylight.
White built-in cabinetry with a stone counter beside an arched opening to a staircase.
Dining area with a table by tall windows, beside a white kitchen with marble counters.
Dining room with a glass-top table, upholstered chairs, chandelier, and tall windows overlooking trees.
White kitchen passage with gray stone counters, glossy tiled floor, and dining chairs beside a large window.
Living room with a fireplace, white seating, and large windows overlooking a hillside.
Living room with built-in white shelving, a television, and a lit fireplace behind a pale sectional sofa.
Staged dining area with a round table and black chairs beside an arched window overlooking hills.
Bathroom with a built-in soaking tub beneath two windows and beige stone tile.
Bathroom with a built-in soaking tub, mirrored walls, and windows overlooking a hillside.
Bathroom with a glass shower, tan stone tile, and white built-in shelves and cabinetry.
Bright bedroom with a white bed, patterned rug, and window overlooking neighboring homes.
Bathroom with a stone-counter vanity and glass-enclosed, stone-tile shower.
Bedroom with a glass desk and exercise equipment beside the bed.
Bedroom with a white bed, dark throw, mirrored wall, and glass coffee table.
Exercise room with a stationary bike, blue exercise balls, full-length mirror, and dog artwork.
VIEW PHOTOS
$2,100,000

12357 Ridge Cir

3 Beds 4 Baths 3,500 Sq.Ft. 16.132 Acres

Description

Don't miss your opportunity to own this newly renovated Brentwood home. This property offers a spacious, open floor plan with living and dining rooms that flow seamlessly with gorgeous travertine floors and tremendous natural light from large windows. Experience the private patio that offers outdoor enjoyment with a built-in barbecue and panoramic views of the Mountain Gate Golf course.The newly updated kitchen has a large center-island and eat-in kitchen space as well as high end quality cabinets, top of the line appliances, granite counters and a butler's pantry. The second floor offers a large master bedroom with panoramic mountain views and all new sound reduction windows throughout. There is a second bedroom suite that connects to a large open den/family room with built in cabinets that is perfect either for additional family space or recreational equipment. Unique to this property, is a large redesigned bedroom or multipurpose office or exercise room on the top floor with its own full bathroom and extra storage space. Along with nearby hiking and biking scenic trails, the community also features a wonderful remodeled pool & spa plus convenient guest parking next to the home. Schedule your private tour today before its gone.

Share Property

Location

12357 Ridge Cir, Los Angeles, CA 90049

Status

Sold

Date Sold

April 2, 2021
Rod Watson

Rod Watson

TITLE

Founder | CEO

PHONE

323-615-1963

Property Amenities

Interior
Kitchen Granite Counters, Island, Pantry
Laundry room Garage
Fireplace Gas and Wood
Flooring Carpet, Marble, Mixed, Stone
Total Bedrooms: 3
Half Bathrooms: 1
Full Bathrooms: 3
Area & Lot
Lot Area 16.132 Acres
Living area 3,500 Sq.Ft.
MLS® ID 20-664504
Year Built 1979
View Description Hills,Golf Course,Green Belt,Other
Architecture Styles Traditional
Type Residential
Status Sold
Exterior
Stories 3
Pool Community
Air conditioning Central, Other
Heat type Central
Water Source Meter on Property
Security Features 24 Hour, Gated, Gated Community with Guard, Guarded
Sewer In Connected and Paid
Other Exterior Features Stucco, None
Parking Garage - 2 Car
Roof Clay
Finance
Sales Price $2,100,000
HOA Fees $149 monthly

Los Angeles

Work With Us

Our team’s unprecedented professionalism, skill, and attention to detail has allowed us to set sales records for the last years. We will ensure your buying or selling experience exceeds your expectations.