Property photo 1
Property photo 2
Property photo 3
Property photo 4
Property photo 5
4 Beds
3 Baths
2,552 sqft

$599,900

303 Susan CT, PALMDALE CA, 93551

Price per sqft$235.07
Built in1977
Property size2,552 sqft
Property typeResidential

Overview

Active

Listed Jul 14, 2026

Updated 6 days ago

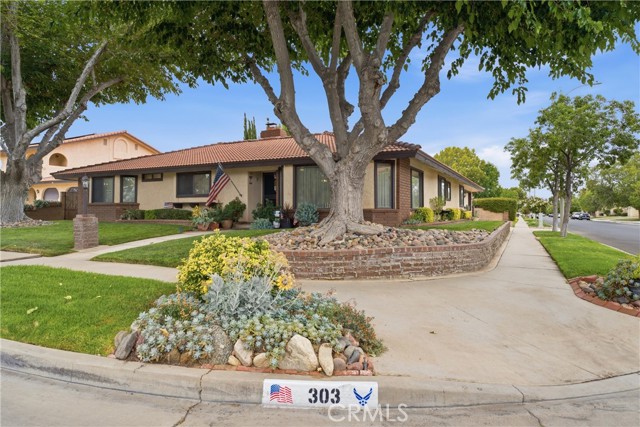
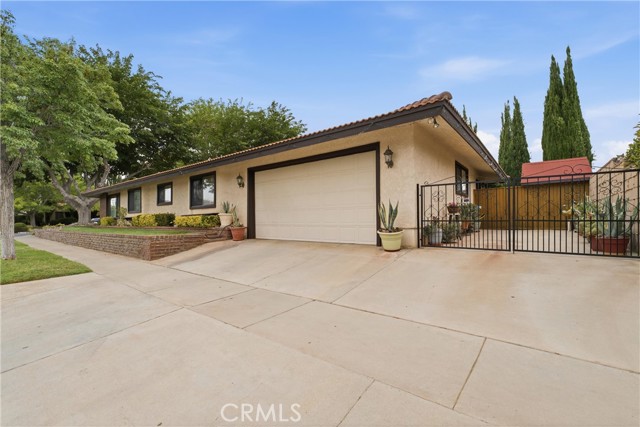
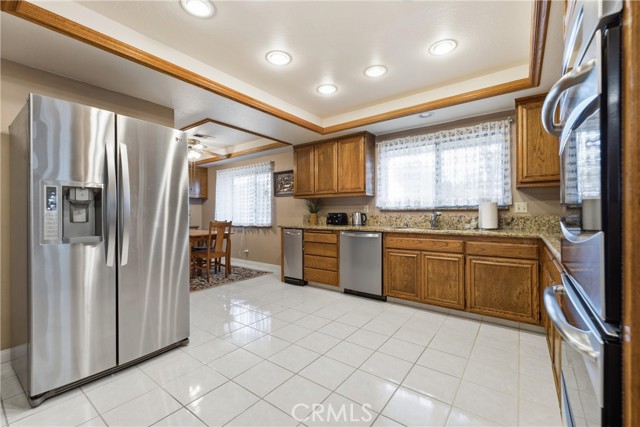
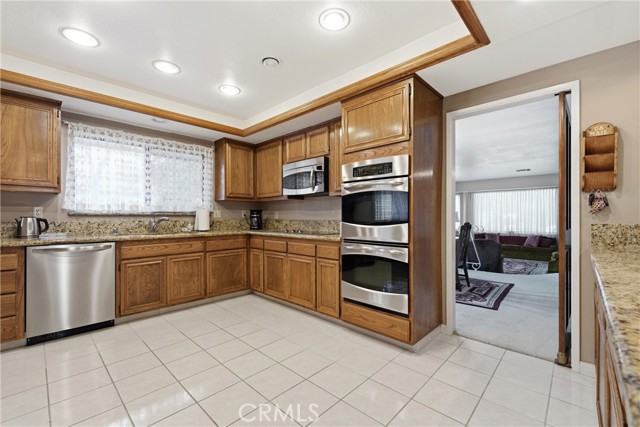
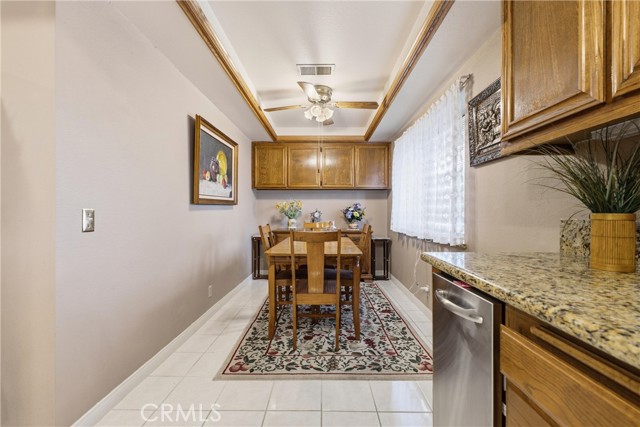
Spacious West Palmdale single-story home offering over 2,550 square feet of comfortable living space on a quiet cul-de-sac in the Antelope Valley Country Club community. Featuring 4 bedrooms, a den/possible 5th bedroom, 2.5 bathrooms, multiple living areas, and a private landscaped backyard, this home offers the space and flexibility buyers are looking for. The updated kitchen features granite countertops, stainless steel appliances, double oven, recessed lighting, and a dining nook, and opens to the family room with vaulted ceiling and exposed beams. A separate living room and formal dining area provide additional space for entertaining, relaxing, or everyday living. The spacious primary suite includes dual closets, direct access to the covered patio, separate vanities, and a walk-in shower. Generously sized secondary bedrooms and the additional den offer flexibility for a home office, guest room, hobby space, or possible 5th bedroom. Outside, enjoy a private backyard with a large covered patio, lawn area, mature landscaping, and plenty of room to relax or entertain. Additional features include updated flooring, dual heating and air conditioning systems, double-pane windows, an extra-deep two-car garage with storage/work space, storage shed, and automatic sprinklers. Conveniently located near the 14 Freeway, shopping, dining, Antelope Valley Mall, and everyday amenities. If you have been looking for a spacious single-story home with room to spread out in West Palmdale, 303 Susan Court is worth seeing in person.

$3,991/mo

Est. mortgage payment based on a $599,900 home price.

All estimates are provided by Luxury Presence for informational purposes only. Actual amounts may vary.

Additional information

MLS® ID
SR26153542MR

Interior Features

Bedrooms
4
Bathrooms
3
Fireplace
Yes
Cooling
Yes
Heating
Yes
Basement
No

Exterior Features

Lot Size
0.15 Acres

Other Property Details

Garage
Yes
View
Yes

Listed by Cliff Beckwith with Berkshire Hathaway HomeServices Troth, Realtors
Listing Contact: 661-435-4329 

Based on information from The MLSTM / Combined LA/Westside Multiple Listing Service, Inc. IDX information is provided exclusively for consumers' personal, non-commercial use, it may not be used for any purpose other than to identify prospective properties consumers may be interested in purchasing. All information is deemed reliable but not guaranteed and should be independently reviewed and verified. Property locations as displayed on any map are best approximations only and exact locations should be independently verified. All properties are subject to prior sale, change or withdrawal, and may or may not be listed by the office/agent presenting the information. Neither listing broker(s) nor Distinct Concierge Real Estate shall be responsible for any typographical errors, misinformation, misprints and shall be held totally harmless. 

©2026 Combined L.A./Westside MLS. All rights reserved.

Data last updated 10/1/2026

.     

Powered by Luxury Presence
