Property photo 1
Property photo 2
Property photo 3
Property photo 4
Property photo 5
4 Beds
2 Baths
2,057 sqft

$979,900

3342 Weatherford CT, SIMI VALLEY CA, 93063

Price per sqft$476.37
Built in1964
Property size2,057 sqft
Property typeResidential

Overview

Active

Listed Apr 24, 2026

Updated 8 days ago

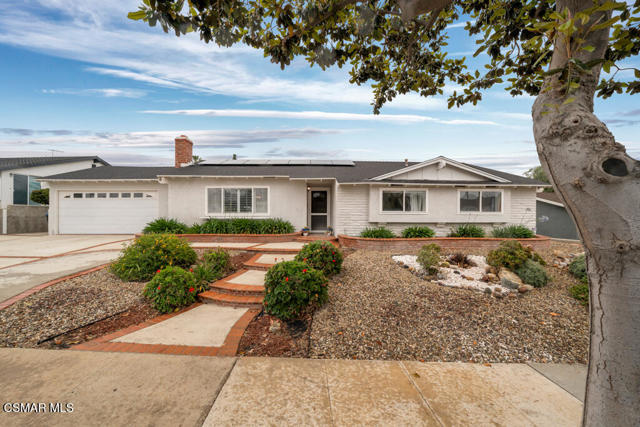
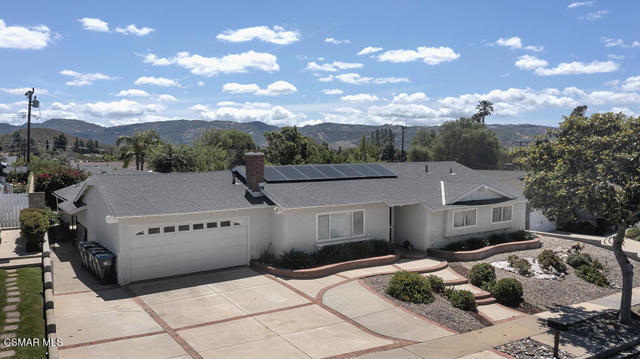
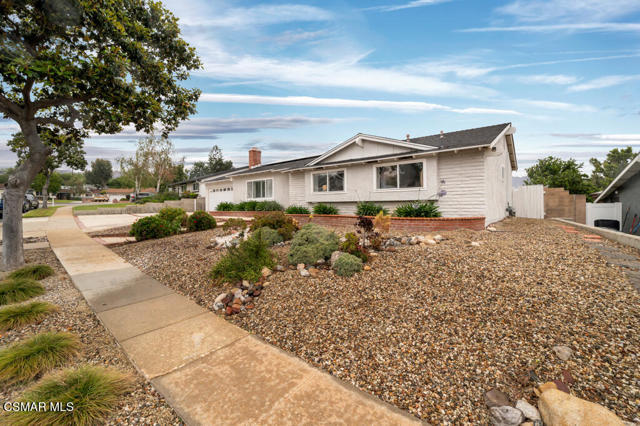
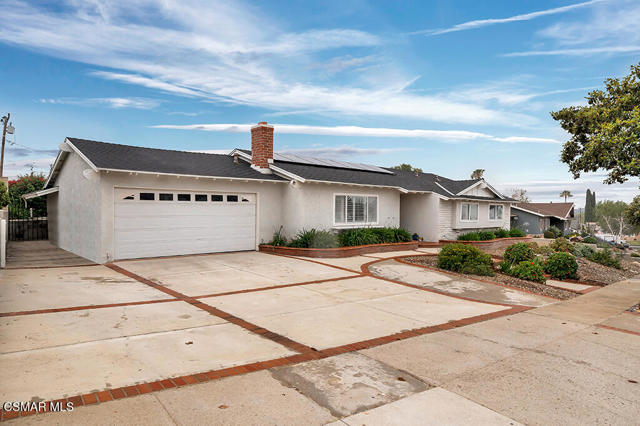
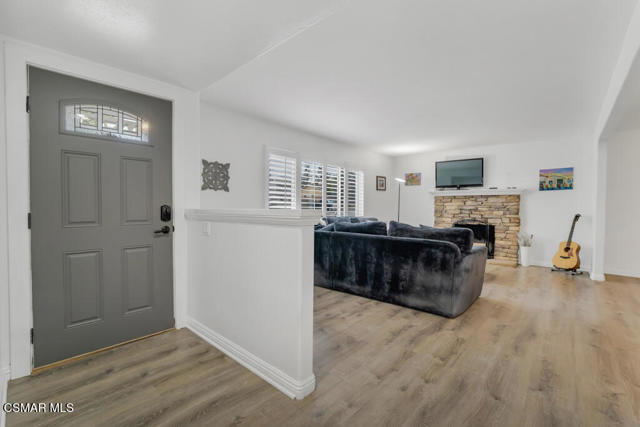
Set on a cul-de-sac street in Simi Valley's established Texas Tract, this single-story home offers 4 bedrooms, 2 bathrooms plus an office and additional living space on an 11,325 sq. ft. lot. Known for itslarger lots, central location, and single-story homes, the Texas Tract continues to attract buyers seeking space, flexibility, and everyday convenience. An extra-wide concrete and brick-lined driveway creates awelcoming approach. Inside, a clean white and gray palette pairs with newer wood-like vinyl plank flooring throughout. The living room is centered around a stacked stone gas fireplace, with a large front-facing window and shutters bringing in natural light. A wide archway connects to the dining area with aceiling fan/light and slider to the backyard, supporting indoor-outdoor flow. The remodeled kitchen features quartz countertops, white cabinetry, a center island with pendant lighting, recessed lighting,under-cabinet lighting, and a full tile backsplash. Stainless steel appliances complete the space, while a window above the sink looks out to the backyard. A glass display cabinet offers a place to showcasedecorative pieces while adding storage. Off the kitchen, the laundry room includes washer and dryer, overhead storage, and backyard access. A flexible addition expands the layout to a true 4-bedroom home, along with a separate office and additional family room area. This extended space includes abedroom with closet, an office or storage room with wall A/C, and a separate living area with ceiling fan and double closets, currently used as a playroom. An additional section behind barn-style doors offersspace for a sitting area, media room, or family room--providing flexibility for a variety of living needs. Along the hallway, two coat closets and a linen closet provide added storage. The updated hall bathroomincludes a modern vanity with above-counter sink, built-in linen storage, and a tiled shower with glass enclosure. Two secondary bedrooms offer comfortable space for family, guests, or office use, including one with chair railing, a closet organizer, and a front-facing garden window. The primary bedroomincludes two closets, a ceiling fan/light, and an ensuite bathroom with tub/shower combination, shampoo niche, quartz countertop vanity, and updated lighting. Newer HVAC system installed in 2025. Outdoors, the backyard opens to a largegrass area with room to expand or explore potential ADU use (buyer to verify). A covered patio includes a newer 12' x 8' swim spa, with side planters, block walls, white vinyl fencing, a wood fence dividing the yard, andan iron side gate. Additional highlights include owned solar, a whole-house generator with bypass system, and no HOA. Close to Big Springs Elementary, Valley View Middle School, Simi Valley High School, Simi Hill Golf Course, parks, shopping, dining hiking trails and the 118 Freeway.

$6,519/mo

Est. mortgage payment based on a $979,900 home price.

All estimates are provided by Luxury Presence for informational purposes only. Actual amounts may vary.

Additional information

MLS® ID
226001903VC

Interior Features

Bedrooms
4
Bathrooms
2
Fireplace
Yes
Cooling
Yes
Heating
Yes
Basement
No

Exterior Features

Lot Size
0.26 Acres

Other Property Details

Garage
Yes

Listed by Alex Gandel with Pinnacle Estate Properties, Inc.
Listing Contact: (805) 522-6788 

Based on information from The MLSTM / Combined LA/Westside Multiple Listing Service, Inc. IDX information is provided exclusively for consumers' personal, non-commercial use, it may not be used for any purpose other than to identify prospective properties consumers may be interested in purchasing. All information is deemed reliable but not guaranteed and should be independently reviewed and verified. Property locations as displayed on any map are best approximations only and exact locations should be independently verified. All properties are subject to prior sale, change or withdrawal, and may or may not be listed by the office/agent presenting the information. Neither listing broker(s) nor Distinct Concierge Real Estate shall be responsible for any typographical errors, misinformation, misprints and shall be held totally harmless. 

©2026 Combined L.A./Westside MLS. All rights reserved.

Data last updated 9/28/2026

.     

Powered by Luxury Presence
