Property photo 1
Property photo 2
Property photo 3
Property photo 4
Property photo 5
3 Beds
3 Baths
1,761 sqft

$1,110,000

123 Garcilla DR, Rancho Mission Viejo CA, 92694

Price per sqft$630.32
Built in2017
Property size1,761 sqft
Property typeCondominium

Overview

Active

Listed May 5, 2026

Updated 3 days ago

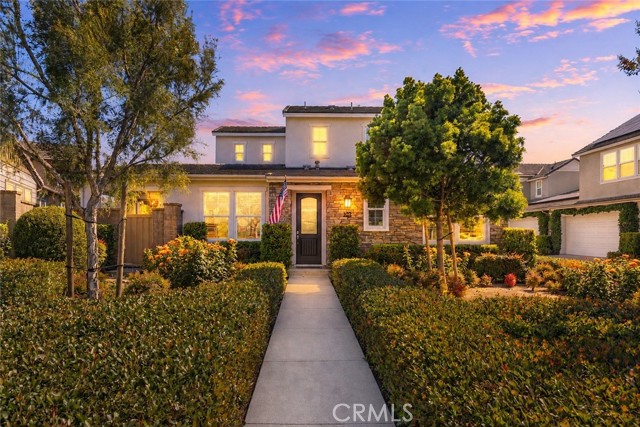
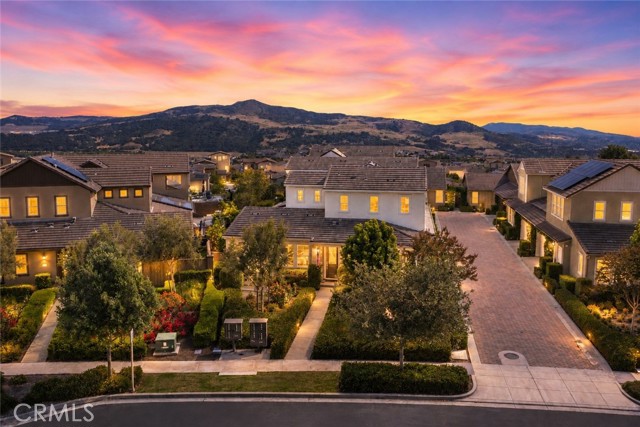
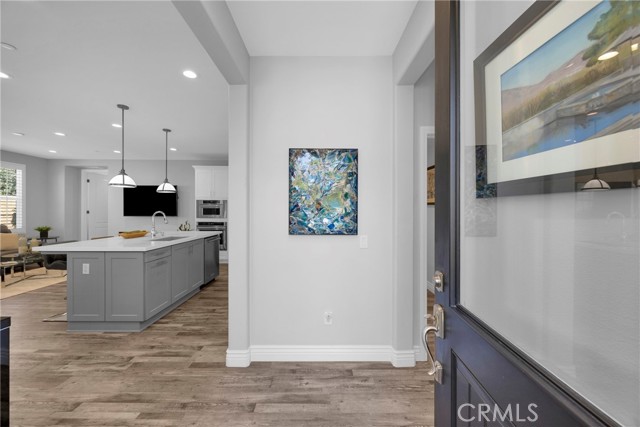
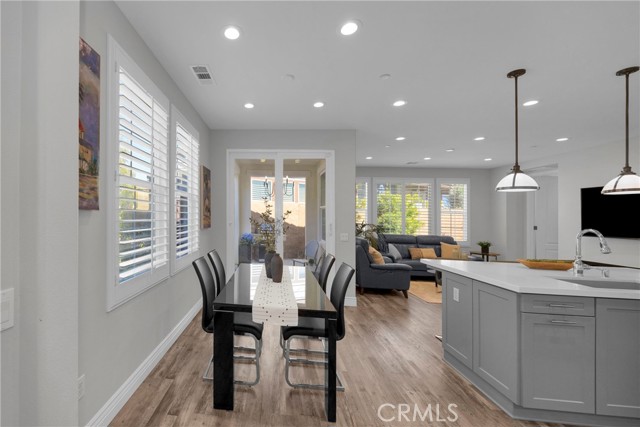
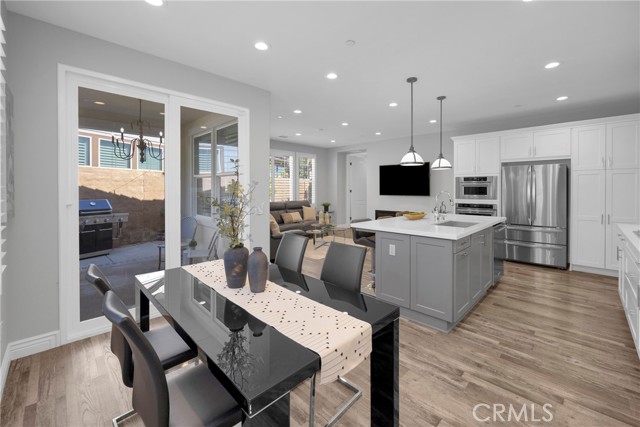
ENJOY A LENDER PAID 2-1 RATE BUYDOWN on this beautifully upgraded home in one of the area s most sought-after 55+ communities. Set back from the street with beautiful HOA maintained front yard, stately stone work on the house and a charming front door with glass window-this house has curb appeal from the moment you arrive. Thoughtfully designed with comfort, style, and easy living in mind, this stunning residence offers a bright open-concept floor plan filled with natural light and sophisticated finishes throughout. The chef s kitchen features white cabinetry with a soft dove grey island cabinet, White marble Quartz countertops, stainless steel appliances, and beautiful pendant lights elevating the space with an elegant feel. Anchoring the Living Room is a 6' linear electric fireplace creating warmth and ambiance. The spacious primary suite is a true retreat with a luxurious bath showcasing a frameless glass shower enclosure with bench seating, marble look tiled shower walls, black river rock shower floor, a dual sink vanity topped with marble look quartz counters and a large framed mirror. A second bedroom on the first floor offers the perfect space for a home office, hobby room, or guest retreat and is adjacent to the 2nd Full bath with tiled step-in shower, quartz countertops and oversized round mirror. Additional upgrades include Luxury Vinyl plank flooring throughout and no carpet, plantation shutters throughout, and carefully selected details that elevate the home. Upstairs find a generous bonus room as well as the the 3rd Bedroom and 3rd Full bathroom with quartz countertops and tiled step-in shower. The second floor is fantastic for a guest space, movie theater or a future caregiver suite. Step outside and enjoy seamless indoor-outdoor living with peaceful outdoor spaces ideal for relaxing or entertaining with stately brick work, tranquil fountain and charming bistro lights strung over the patio. Perfectly located just moments from incredible resort-style amenities including Hilltop Club pools, cabanas, lounge spaces, gathering rooms, fitness facilities, and scenic walking paths, this exceptional home offers the very best of 55+ living with a blend of luxury, comfort, and community. Access the 55+ Amenities as well as all of the Amenities for all ages with 10 Pools, 4 Fitness Centers, Pool Bars, Pickleball and Tennis Courts, Bocce, Walking Trails, Electric Bike and NEV Lanes, Firepits and more! Welcome to the GOOD LIFE!

$7,385/mo

Est. mortgage payment based on a $1,110,000 home price.

All estimates are provided by Luxury Presence for informational purposes only. Actual amounts may vary.

Additional information

MLS® ID
OC26099456MR

Interior Features

Bedrooms
3
Bathrooms
3
Fireplace
Yes
Cooling
Yes
Heating
Yes
Basement
No

Exterior Features

Lot Size
8.56 Acres

Other Property Details

Association Fee Frequency
Monthly
Garage
Yes
View
Yes

Listed by Heather Hill with HomeSmart, Evergreen Realty
Listing Contact: 9493222660 

Based on information from The MLSTM / Combined LA/Westside Multiple Listing Service, Inc. IDX information is provided exclusively for consumers' personal, non-commercial use, it may not be used for any purpose other than to identify prospective properties consumers may be interested in purchasing. All information is deemed reliable but not guaranteed and should be independently reviewed and verified. Property locations as displayed on any map are best approximations only and exact locations should be independently verified. All properties are subject to prior sale, change or withdrawal, and may or may not be listed by the office/agent presenting the information. Neither listing broker(s) nor Distinct Concierge Real Estate shall be responsible for any typographical errors, misinformation, misprints and shall be held totally harmless. 

©2026 Combined L.A./Westside MLS. All rights reserved.

Data last updated 10/4/2026

.     

Powered by Luxury Presence
