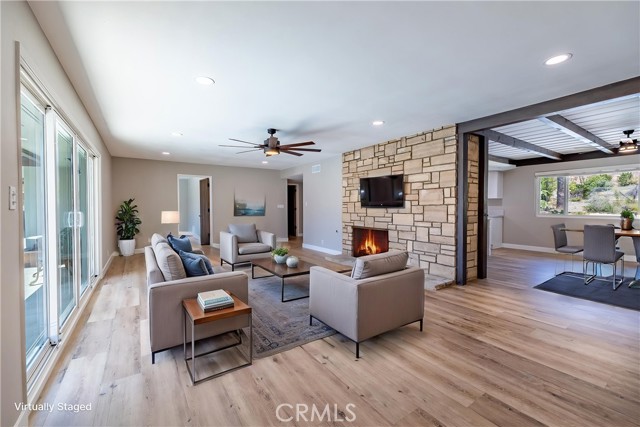
Property photo 1
Property photo 2
Property photo 3
Property photo 4
Property photo 5
4 Beds
3 Baths
2,139 sqft

$1,799,000

3860 Valley Lights Drive, PASADENA CA, 91107

Price per sqft$841.05
Built in1956
Property size2,139 sqft
Property typeResidential

Overview

Active

Listed May 27, 2026

Updated 41h ago

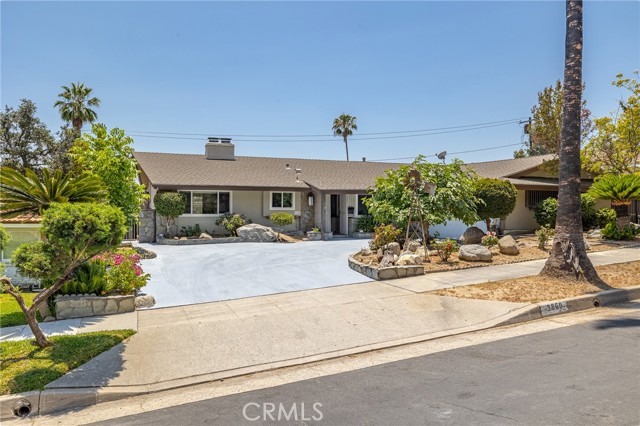
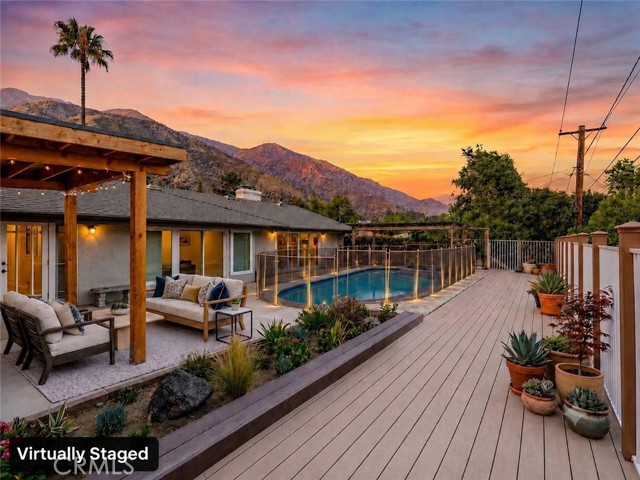
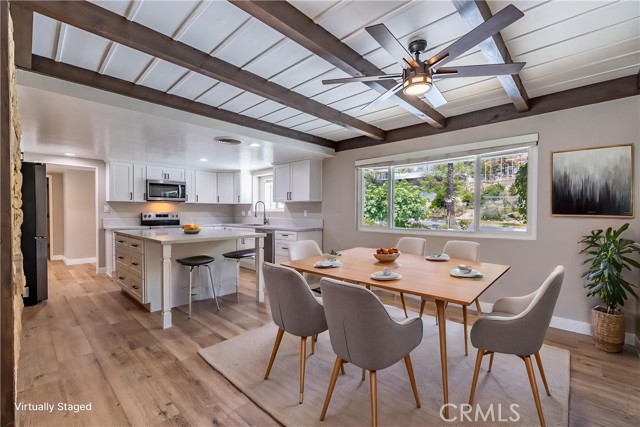
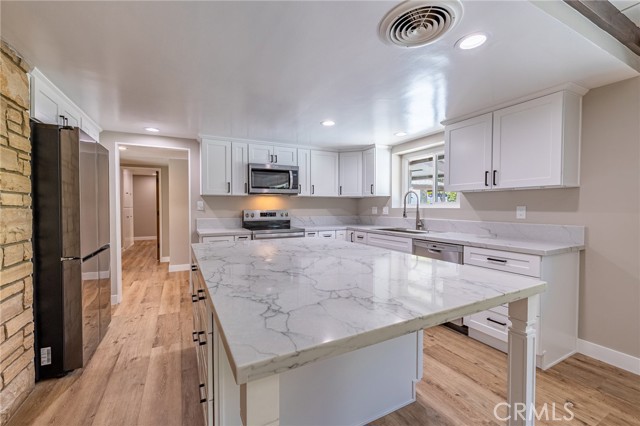
Set in Pasadena s desirable UPPER HASTINGS RANCH with PANORAMIC VIEWS, this beautifully REMODELED SINGLE-LEVEL POOL HOME offers an exceptional combination of space, style and indoor-outdoor living. Set on an approximately 8,599 sqft. lot, the residence features 4 bedrooms, 3 full bathrooms and approximately 2,139 sqft. of thoughtfully updated living space. At the heart of the home is a completely remodeled, never-used kitchen featuring quartz countertops, a generous center island with bar seating, soft-close cabinetry, farmhouse sink and a distinctive built-in wood-burning oven. The kitchen opens seamlessly to the main living areas, while fresh interior paint, luxury vinyl plank flooring, recessed lighting, newer dual-pane windows and remodeled bathrooms create a bright, move-in-ready setting throughout. The versatile floor plan includes a spacious primary suite with a remodeled dual-vanity bathroom and walk-in shower, along with a secondary en-suite bedroom offering direct backyard access - ideal for guests, multigenerational living or a private home office. Outside, the backyard is designed for enjoying the Southern California lifestyle, with a newly plastered pool, expansive new decking, built-in BBQ, covered patio and panoramic views creating a private setting for entertaining or relaxing. An attached two-car garage, generous driveway, no HOA and a low tax rate add to the home s appeal. With four bedrooms, three full baths, extensive renovations, a private pool, panoramic views and a sought-after single-level floor plan, this Upper Hastings Ranch property offers a combination that is increasingly difficult to find. SELLER IS OFFERING A BUYER INCENTIVE TOWARD AN INTEREST RATE BUYDOWN AND/OR CLOSING COSTS.

$11,969/mo

Est. mortgage payment based on a $1,799,000 home price.

All estimates are provided by Luxury Presence for informational purposes only. Actual amounts may vary.

Additional information

MLS® ID
OC26119145MR

Interior Features

Bedrooms
4
Bathrooms
3
Fireplace
Yes
Cooling
Yes
Heating
Yes
Basement
No

Exterior Features

Lot Size
0.2 Acres

Other Property Details

Garage
Yes
View
Yes
Pool
Yes

Listed by Michelle Beamish with Berkshire Hathaway HomeService
Listing Contact: 949-939-9131 

Based on information from The MLSTM / Combined LA/Westside Multiple Listing Service, Inc. IDX information is provided exclusively for consumers' personal, non-commercial use, it may not be used for any purpose other than to identify prospective properties consumers may be interested in purchasing. All information is deemed reliable but not guaranteed and should be independently reviewed and verified. Property locations as displayed on any map are best approximations only and exact locations should be independently verified. All properties are subject to prior sale, change or withdrawal, and may or may not be listed by the office/agent presenting the information. Neither listing broker(s) nor Distinct Concierge Real Estate shall be responsible for any typographical errors, misinformation, misprints and shall be held totally harmless. 

©2026 Combined L.A./Westside MLS. All rights reserved.

Data last updated 10/7/2026

.     

Powered by Luxury Presence
