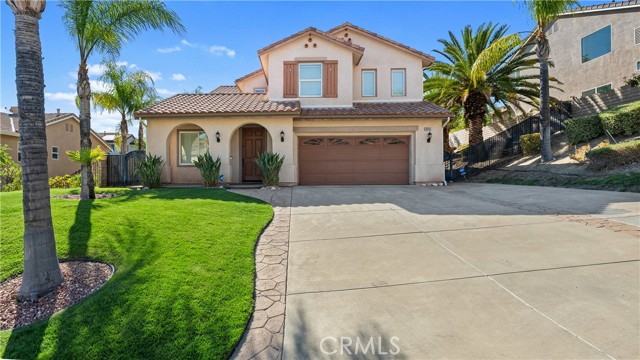
Property photo 1
Property photo 2
Property photo 3
Property photo 4
Property photo 5
4 Beds
3 Baths
3,400 sqft

$1,098,800

28345 Falcon Crest DR, CANYON COUNTRY CA, 91351

Price per sqft$323.18
Built in2003
Property size3,400 sqft
Property typeResidential

Overview

Active

Listed Sep 30, 2026

Updated 2 days ago

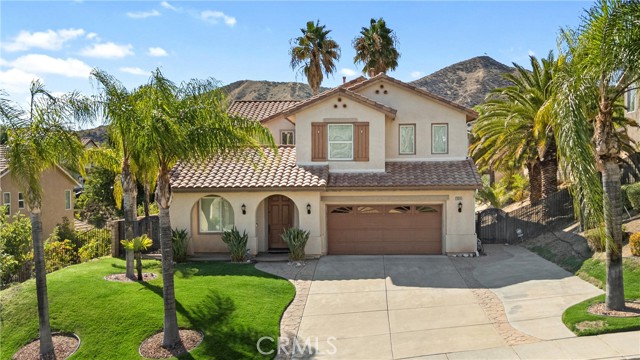
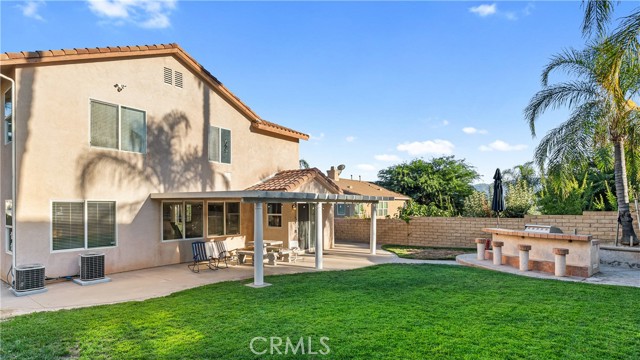
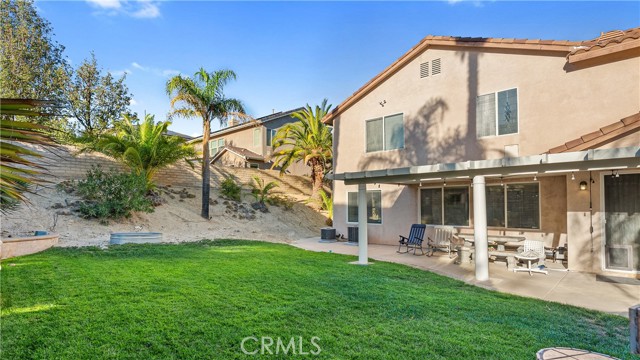
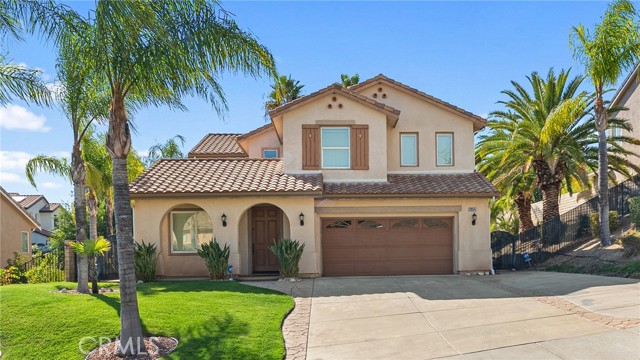
4 BEDROOMS | 3 BATHROOMS | PLUS LOFT | APPROX. 3,400 SQ. FT. | 10,366 SQ. FT. LOT Welcome to 28345 Falcon Crest Dr, a spacious home with Spanish-style exterior architecture offering a flexible floor plan with room to gather, work, entertain, and grow. An oversized stamped concrete driveway leads to the home, where separate living and dining rooms provide defined spaces for both everyday living and special occasions. The kitchen features granite countertops, a center island, generous cabinet space, and an open connection to the family room with a fireplace and built-in cabinetry. A downstairs bedroom and 3/4 bathroom provide a convenient option for guests, extended family, or a home office. A wrought-iron banister lines the staircase and continues along the upstairs loft, adding architectural detail to the open second-floor layout. The oversized primary suite includes an additional sitting area, creating space for a reading nook, office, workout area, or private lounge. The primary bathroom offers a soaking tub, walk-in shower, separate sinks and mirrors, and ample space for two. Two additional bedrooms, a guest bathroom, and the loft complete the upstairs. Outside, the 10,366-square-foot lot offers a built-in barbecue and sitting area with plenty of additional yard space for entertaining, play, gardening, or the possibility of adding a pool. Located in Canyon Country with convenient access to local schools, shopping, restaurants, parks, and everyday necessities, plus nearby freeway access for commuters. With approximately 3,400 square feet, a downstairs bedroom, versatile loft, oversized primary suite, and a large backyard, this home offers the space and layout to fit a variety of lifestyles.

$7,310/mo

Est. mortgage payment based on a $1,098,800 home price.

All estimates are provided by Luxury Presence for informational purposes only. Actual amounts may vary.

Additional information

MLS® ID
SR26211270MR

Interior Features

Bedrooms
4
Bathrooms
3
Fireplace
Yes
Cooling
Yes
Heating
Yes
Basement
No

Exterior Features

Lot Size
0.24 Acres

Other Property Details

Association Fee Frequency
Monthly
Garage
Yes

Listed by Craig Martin with Pinnacle Estate Properties, Inc.
Listing Contact: 661-361-6843 

Based on information from The MLSTM / Combined LA/Westside Multiple Listing Service, Inc. IDX information is provided exclusively for consumers' personal, non-commercial use, it may not be used for any purpose other than to identify prospective properties consumers may be interested in purchasing. All information is deemed reliable but not guaranteed and should be independently reviewed and verified. Property locations as displayed on any map are best approximations only and exact locations should be independently verified. All properties are subject to prior sale, change or withdrawal, and may or may not be listed by the office/agent presenting the information. Neither listing broker(s) nor Distinct Concierge Real Estate shall be responsible for any typographical errors, misinformation, misprints and shall be held totally harmless. 

©2026 Combined L.A./Westside MLS. All rights reserved.

Data last updated 10/5/2026

.     

Powered by Luxury Presence
