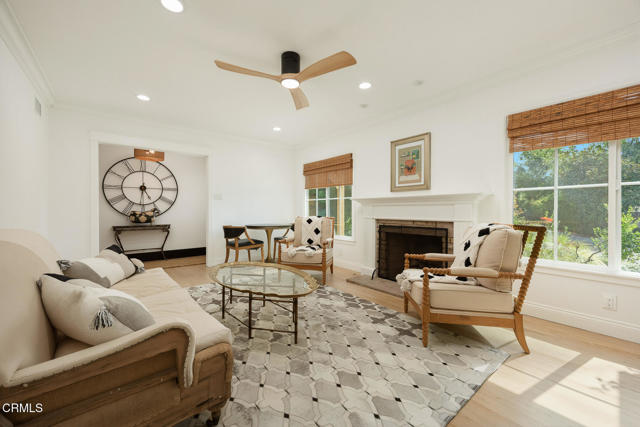
Property photo 1
Property photo 2
Property photo 3
Property photo 4
Property photo 5
0 Baths
3,273 sqft

$2,795,000

601 Durwood DR, LA CANADA FLINTRIDGE CA, 91011

Price per sqft$853.96
Built in1955
Property size3,273 sqft
Property typeMulti-family

Overview

Active

Listed Sep 23, 2026

Updated 8 days ago

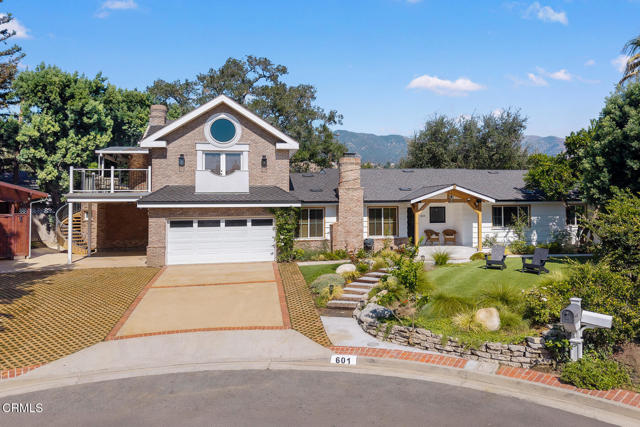
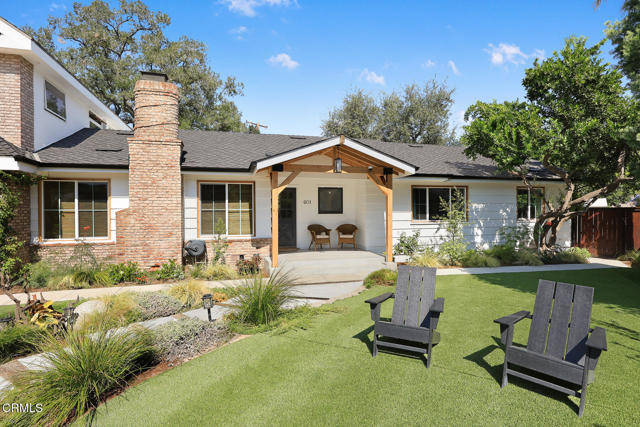
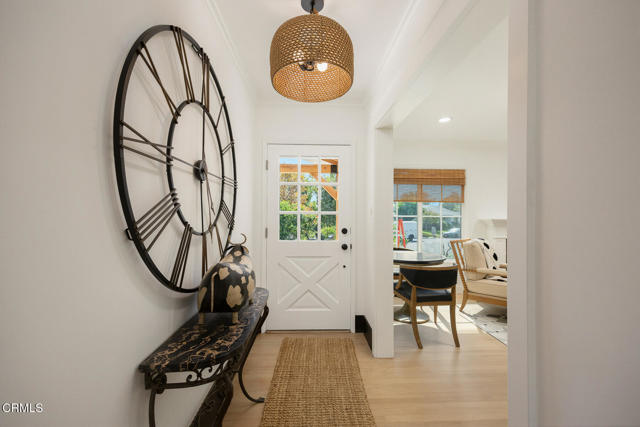
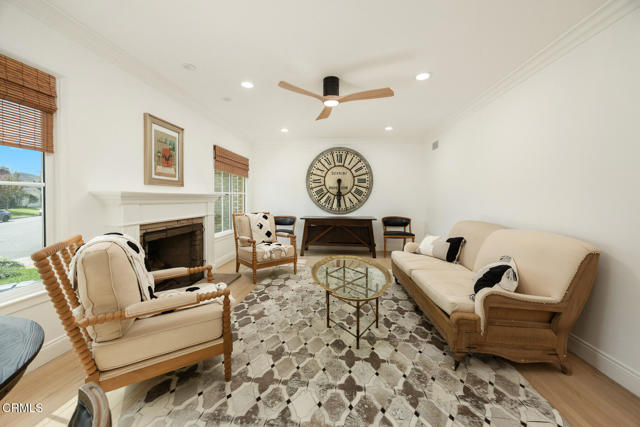
Tucked away at the end of a quiet cul-de-sac in one of La Canada's most desirable pockets, this beautifully updated farmhouse-style residence offers a rare combination of character, modern functionality, and exceptional flexibility. The property features a thoughtfully designed main home plus two fully separated 1-BR/ 1-BA ADU's, each permitted and with its own private outdoor space and off-street parking. The main residence welcomes you with raised ceilings, abundant natural light, and an airy, inviting atmosphere. Natural brick accents add warmth and character, while a cozy gas fireplace creates a comfortable focal point. At the heart of the home, the chef's kitchen features an oversized island, Viking range with Samsung hood, matching Samsung refrigerator and dishwasher. Farmhouse sinks add timeless charm, while a barn-style door enhances the laundry area with both style and function. Both ADUs are charming 1-BR/ 1-BA residences with in-unit laundry, offering exceptional versatility for multigenerational living, extended guests, private offices or studios, or potential rental income. The upstairs ADU is filled with distinctive details, including stunning vaulted wood-beam ceilings, a dramatic double-sided indoor/outdoor fireplace, an open mosaic-tiled shower with skylight, and a private patio accessed by its own spiral staircase. The downstairs ADU offers its own private patio with grassy area and BBQ space, a charming barn-style front door, and an electric fireplace. Pocket doors provide flexibility and privacy, separating the kitchen and living areas from the bedroom, bathroom, and additional flex space. The full kitchen features its own island, while the bathroom includes a stone-tile soaking tub. Beyond the attached garage, a substantial storage shed provides exceptional additional space with potential for car storage, a workshop, or hobby use. The backyard is designed for relaxed California outdoor living and entertaining, framed by a beautiful mountain-view backdrop. A dedicated grilling area and custom wood-stump patio create a truly one-of-a-kind outdoor setting, featuring hand-set six-inch wood rounds that form an organic, distinctive hardscape. A truly special La Canada property offering three distinct living spaces, income potential, multigenerational flexibility, and thoughtfully curated design, all in a peaceful cul-de-sac setting with stunning mountain views. Conveniently close to all in the award-winning La Canada Unified School District.

$18,595/mo

Est. mortgage payment based on a $2,795,000 home price.

All estimates are provided by Luxury Presence for informational purposes only. Actual amounts may vary.

Additional information

MLS® ID
P1-29036PF

Interior Features

Bathrooms
0
Fireplace
Yes
Cooling
Yes
Heating
Yes
Basement
No

Exterior Features

Lot Size
0.26 Acres

Other Property Details

Garage
Yes
View
Yes

Listed by Benjamin Kelly with COMPASS
Listing Contact: (818) 282-2816 

Based on information from The MLSTM / Combined LA/Westside Multiple Listing Service, Inc. IDX information is provided exclusively for consumers' personal, non-commercial use, it may not be used for any purpose other than to identify prospective properties consumers may be interested in purchasing. All information is deemed reliable but not guaranteed and should be independently reviewed and verified. Property locations as displayed on any map are best approximations only and exact locations should be independently verified. All properties are subject to prior sale, change or withdrawal, and may or may not be listed by the office/agent presenting the information. Neither listing broker(s) nor Distinct Concierge Real Estate shall be responsible for any typographical errors, misinformation, misprints and shall be held totally harmless. 

©2026 Combined L.A./Westside MLS. All rights reserved.

Data last updated 10/1/2026

.     

Powered by Luxury Presence
