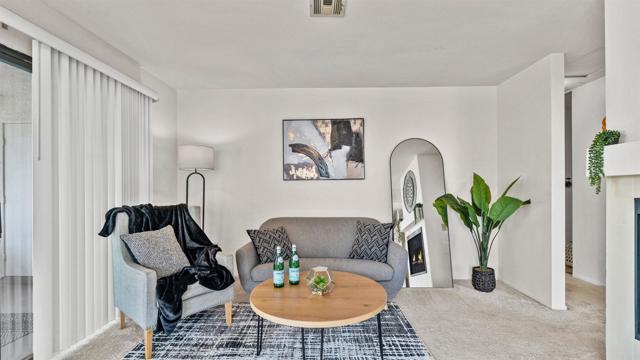
Property photo 1
Property photo 2
Property photo 3
Property photo 4
Property photo 5
2 Beds
2 Baths
920 sqft

$539,000

10684 Dabney DR Unit: 106, SAN DIEGO CA, 92126

Price per sqft$585.87
Built in1990
Property size920 sqft
Property typeCondominium

Overview

Active

Listed Mar 23, 2026

Updated 6 days ago

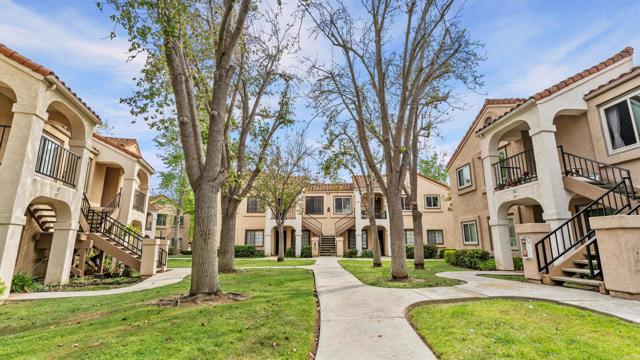
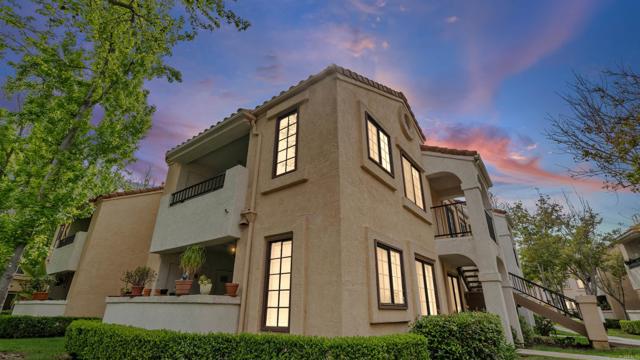
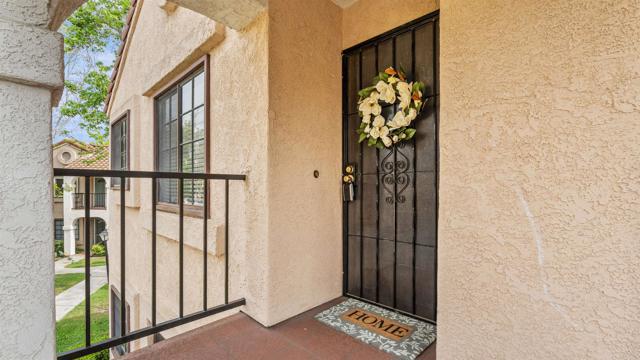
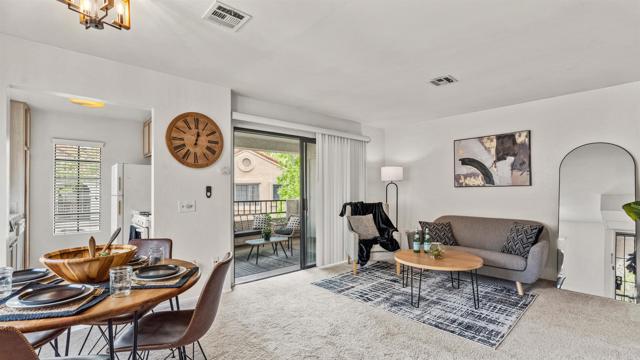
Price Improvement $539,000! VA approved community! Welcome to a true blank canvas in the heart of Mira Mesa an all-white interior ready for you to design, style, and make entirely your own. This top-floor residence offers 920 sqft of bright, open-concept living, perfectly designed for both everyday comfort and effortless entertaining. The spacious layout flows seamlessly out to a private balcony, creating that ideal indoor-outdoor lifestyle buyers crave. Enjoy the rare convenience of two primary suites, each with its own dedicated bathroom perfect for flexibility, guests, or shared living. A/C and in unit washer and dryer hook ups provide what most condos do not. Surrounded by mature trees and lush greenery, the setting feels peaceful and picturesque. Located directly across from a natural canyon and expansive open space, you ll love the sense of privacy, breathing room, and extra parking something you simply don t find in more crowded condo communities. Situated in the well-maintained High Ridge community, residents enjoy a sparkling pool, spa, manicured grounds, and the added value of water and trash included. Just minutes (approx. 3 miles) from both Interstate 805 and Interstate 15, and right off Mira Mesa Blvd, you re positioned in one of San Diego s most convenient hubs surrounded by hundreds of shops, major retailers, and diverse dining options. Move-in can happen as quickly as your lender can close or cash the seller is ready, not contingent, and prepared for a smooth, fast transition. Space. Flexibility. Location. Opportunity. This one checks every box.

$3,586/mo

Est. mortgage payment based on a $539,000 home price.

All estimates are provided by Luxury Presence for informational purposes only. Actual amounts may vary.

Additional information

MLS® ID
PTP2602406MR

Interior Features

Bedrooms
2
Bathrooms
2
Fireplace
Yes
Cooling
Yes
Heating
Yes
Basement
No

Exterior Features

Lot Size
0 Acres

Other Property Details

Association Fee Frequency
Monthly
View
Yes
Pool
Yes

Listed by Bernadette Somera with Coldwell Banker West
Listing Contact: 619-931-9854 

Based on information from The MLSTM / Combined LA/Westside Multiple Listing Service, Inc. IDX information is provided exclusively for consumers' personal, non-commercial use, it may not be used for any purpose other than to identify prospective properties consumers may be interested in purchasing. All information is deemed reliable but not guaranteed and should be independently reviewed and verified. Property locations as displayed on any map are best approximations only and exact locations should be independently verified. All properties are subject to prior sale, change or withdrawal, and may or may not be listed by the office/agent presenting the information. Neither listing broker(s) nor Distinct Concierge Real Estate shall be responsible for any typographical errors, misinformation, misprints and shall be held totally harmless. 

©2026 Combined L.A./Westside MLS. All rights reserved.

Data last updated 10/1/2026

.     

Powered by Luxury Presence
