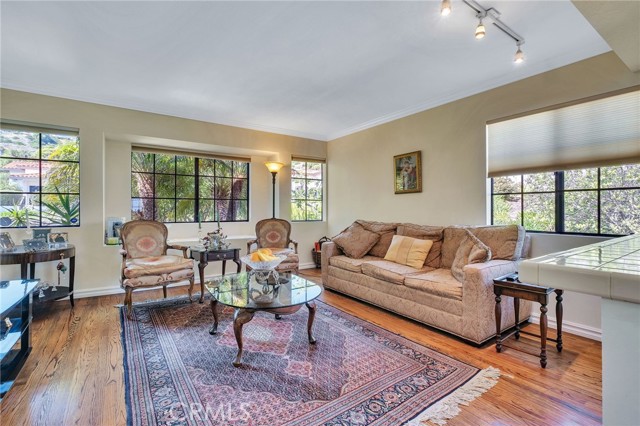
Property photo 1
Property photo 2
Property photo 3
Property photo 4
Property photo 5
3 Beds
3 Baths
2,712 sqft

$1,899,000

6516 Sandy Point CT, RANCHO PALOS VERDES CA, 90275

Price per sqft$700.22
Built in1987
Property size2,712 sqft
Property typeResidential

Overview

Active

Listed Apr 13, 2026

Updated 8 days ago

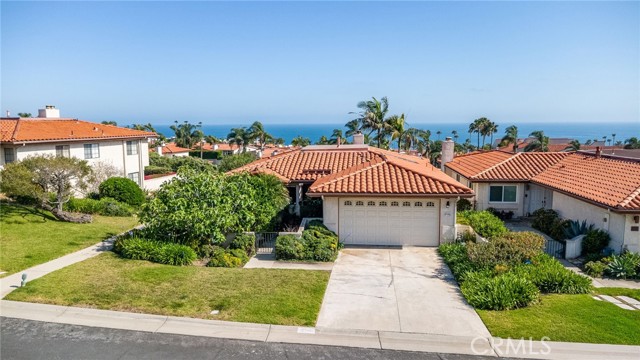
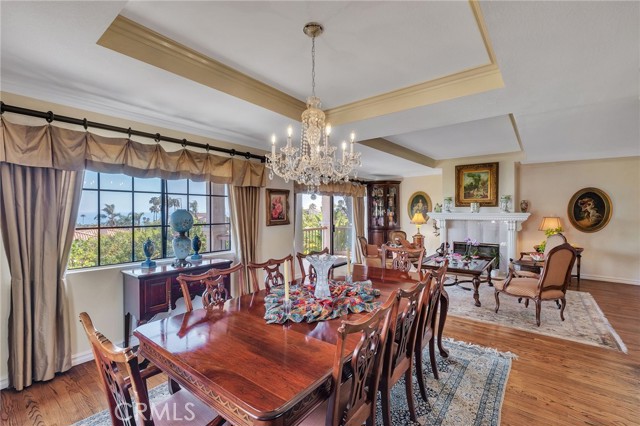
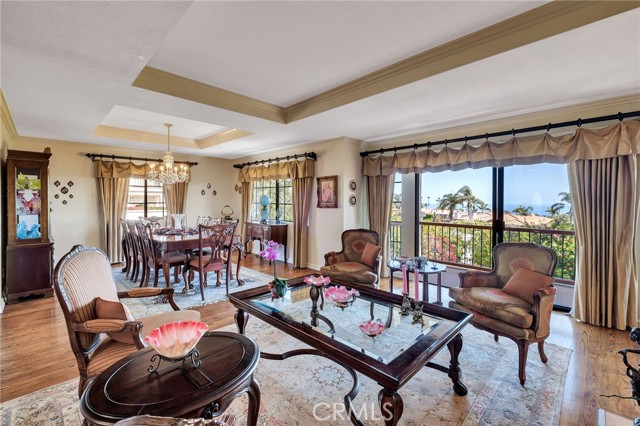
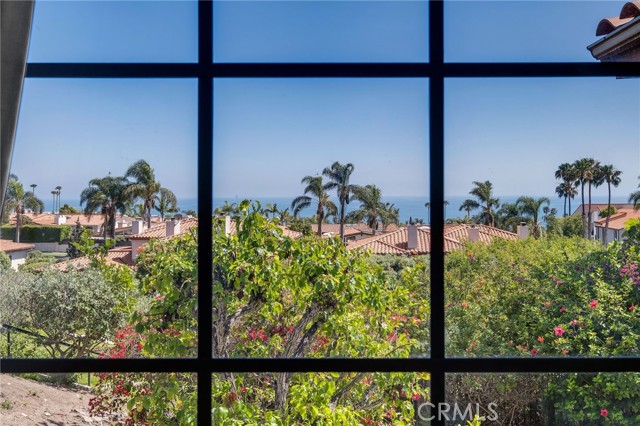
Experience coastal luxury living in this stunning Palos Verdes ocean view home, ideally located within walking distance to Terranea Resort and surrounded by some of the area s most scenic walking trails. This panoramic ocean view house in Palos Verdes offers the perfect blend of tranquility, elegance, and convenience. Perched to capture breathtaking, unobstructed ocean vistas, this stand-alone home in Rancho Palos Verdes features a thoughtfully designed floor plan with the primary suite privately situated on the top level, offering direct access from the garage for ultimate ease. The spacious primary retreat includes a cozy fireplace, a large spa-like bathroom, and sweeping ocean views that create a true sanctuary. The main living area is warm and inviting, highlighted by a bright living room with fireplace and ocean views, a pleasant sitting area, and a well-appointed dining space perfect for entertaining. The open-concept kitchen is designed for both functionality and style, featuring a generous center island, bar-top seating, and ample space for gathering. Downstairs, you ll find two additional bedrooms, a comfortable family room, and direct access to nearby coastal hiking and walking trails, making indoor-outdoor living seamless. Its a short drive to Golden Cove with Starbucks and Trader Joes plus some good restaurants, and Palos Verdes award winning Schools. Whether you're enjoying sunsets from your living room or exploring the natural beauty just outside your door, this home embodies the best of Southern California coastal real estate.

$12,634/mo

Est. mortgage payment based on a $1,899,000 home price.

All estimates are provided by Luxury Presence for informational purposes only. Actual amounts may vary.

Additional information

MLS® ID
PV26079454MR

Interior Features

Bedrooms
3
Bathrooms
3
Fireplace
Yes
Cooling
Yes
Heating
Yes
Basement
No

Exterior Features

Lot Size
0.1 Acres

Other Property Details

Association Fee Frequency
Monthly
Garage
Yes
View
Yes
Pool
Yes

Listed by Jason Buck with Estate Properties
Listing Contact: 310-378-9494 

Based on information from The MLSTM / Combined LA/Westside Multiple Listing Service, Inc. IDX information is provided exclusively for consumers' personal, non-commercial use, it may not be used for any purpose other than to identify prospective properties consumers may be interested in purchasing. All information is deemed reliable but not guaranteed and should be independently reviewed and verified. Property locations as displayed on any map are best approximations only and exact locations should be independently verified. All properties are subject to prior sale, change or withdrawal, and may or may not be listed by the office/agent presenting the information. Neither listing broker(s) nor Distinct Concierge Real Estate shall be responsible for any typographical errors, misinformation, misprints and shall be held totally harmless. 

©2026 Combined L.A./Westside MLS. All rights reserved.

Data last updated 9/28/2026

.     

Powered by Luxury Presence
