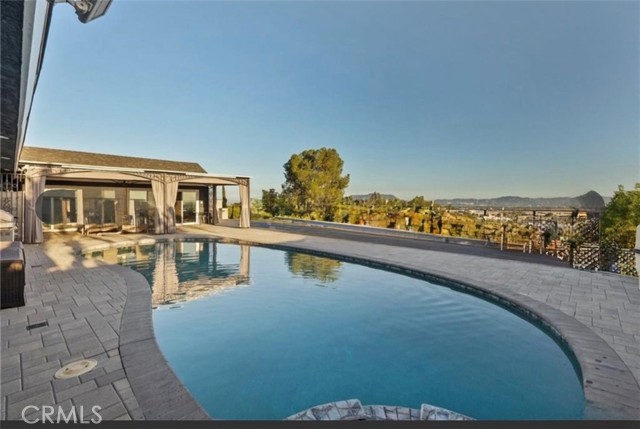
Property photo 1
3 Beds
3 Baths
2,519 sqft

$1,699,000

10126 Sully DR, SUN VALLEY CA, 91352

Price per sqft$674.47
Built in1962
Property size2,519 sqft
Property typeResidential

Overview

Active

Listed Jul 27, 2026

Updated 8 days ago

Nestled in the prestigious Glencrest Hills neighborhood of Sun Valley, California, this exceptional residence offers a rare blend of luxury, comfort, and timeless elegance. Tucked away on a private cul-de-sac, this beautifully upgraded home welcomes you with impressive curb appeal, meticulously landscaped grounds, and thoughtfully designed living spaces throughout. Set on a generous large lot, the highly functional open floor plan showcases beautiful flooring, recessed lighting, a dual fireplace, and a stylish bar area designed for memorable gatherings or intimate evenings at home. The spacious layout offers a natural transition between formal and casual living spaces, dining, and entertaining areas. At the heart of the home is an oversized custom designed kitchen, equipped with high-end stainless-steel appliances. The home features 3 bedrooms, including a luxurious primary suite featuring generous his-and-hers closets and a spa-inspired bath retreat. One of the home s most captivating features is the breathtaking view of the city skyline, offering a stunning backdrop of vibrant sunsets, sparkling evening lights, and peaceful morning sunrises. This exceptional vantage point creates the perfect atmosphere for hosting unforgettable events, entertaining guests, celebrating special occasions, or simply enjoying the beauty of the surrounding landscape from your own private reserve. The outdoor setting is enhanced by a sparkling pool and jacuzzi, built-in BBQ and cooking areas, a separate pergola seating, creating the ideal space for relaxation and entertaining year-round. A rare opportunity to own a private retreat in Glencrest Hills, where elegant interiors, exceptional views, and premier entertaining spaces come together to create a truly remarkable home.

$11,303/mo

Est. mortgage payment based on a $1,699,000 home price.

All estimates are provided by Luxury Presence for informational purposes only. Actual amounts may vary.

Additional information

MLS® ID
GD26164771IT

Interior Features

Bedrooms
3
Bathrooms
3
Fireplace
Yes
Cooling
Yes
Heating
Yes
Basement
No

Exterior Features

Lot Size
0.28 Acres

Other Property Details

Garage
Yes
View
Yes
Pool
Yes

Listed by Lusina Yaralian with Realty Club Inc.
Listing Contact: 818-378-7305 

Based on information from The MLSTM / Combined LA/Westside Multiple Listing Service, Inc. IDX information is provided exclusively for consumers' personal, non-commercial use, it may not be used for any purpose other than to identify prospective properties consumers may be interested in purchasing. All information is deemed reliable but not guaranteed and should be independently reviewed and verified. Property locations as displayed on any map are best approximations only and exact locations should be independently verified. All properties are subject to prior sale, change or withdrawal, and may or may not be listed by the office/agent presenting the information. Neither listing broker(s) nor Distinct Concierge Real Estate shall be responsible for any typographical errors, misinformation, misprints and shall be held totally harmless. 

©2026 Combined L.A./Westside MLS. All rights reserved.

Data last updated 9/28/2026

.     

Powered by Luxury Presence
