Property photo 1
Property photo 2
Property photo 3
Property photo 4
Property photo 5
3 Beds
3 Baths
2,161 sqft

$845,000

308 Pebble Beach Dr, Newbury Park CA, 91320

Price per sqft$391.02
Built in1979
Property size2,161 sqft
Property typeCondominium

Overview

Active

Listed Oct 2, 2026

Updated 45h ago

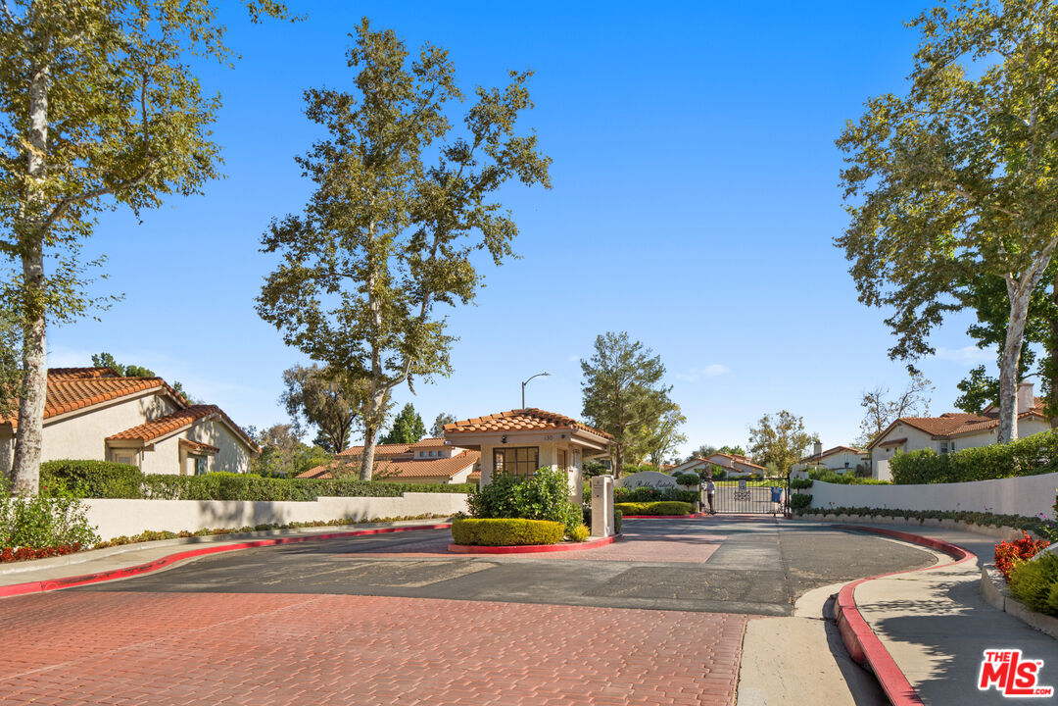
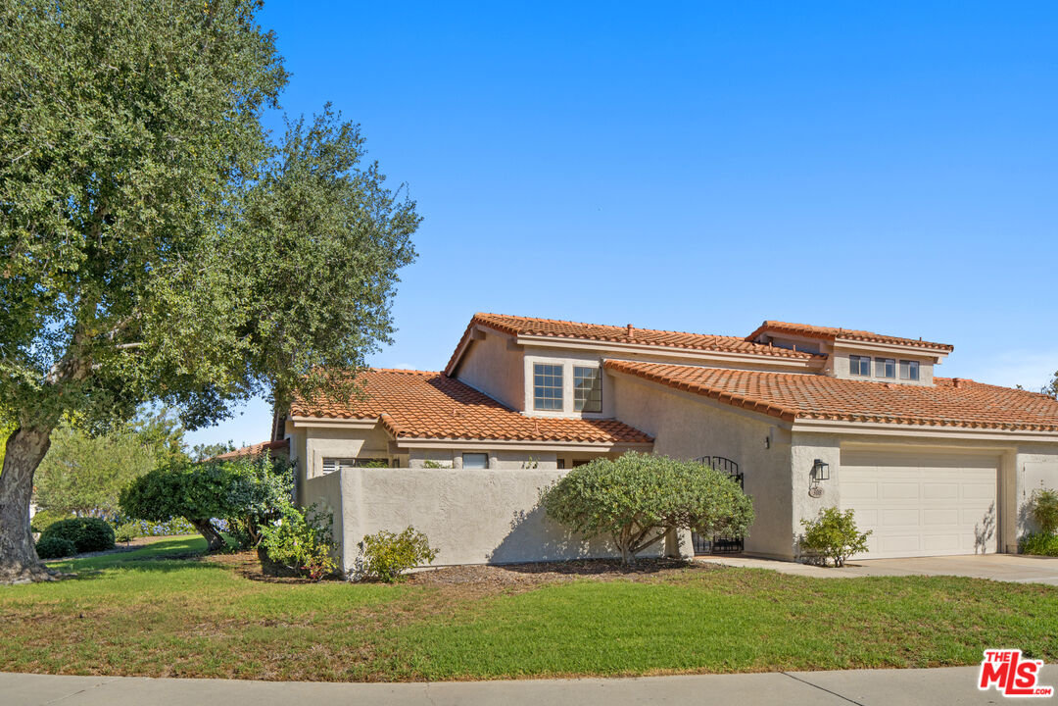
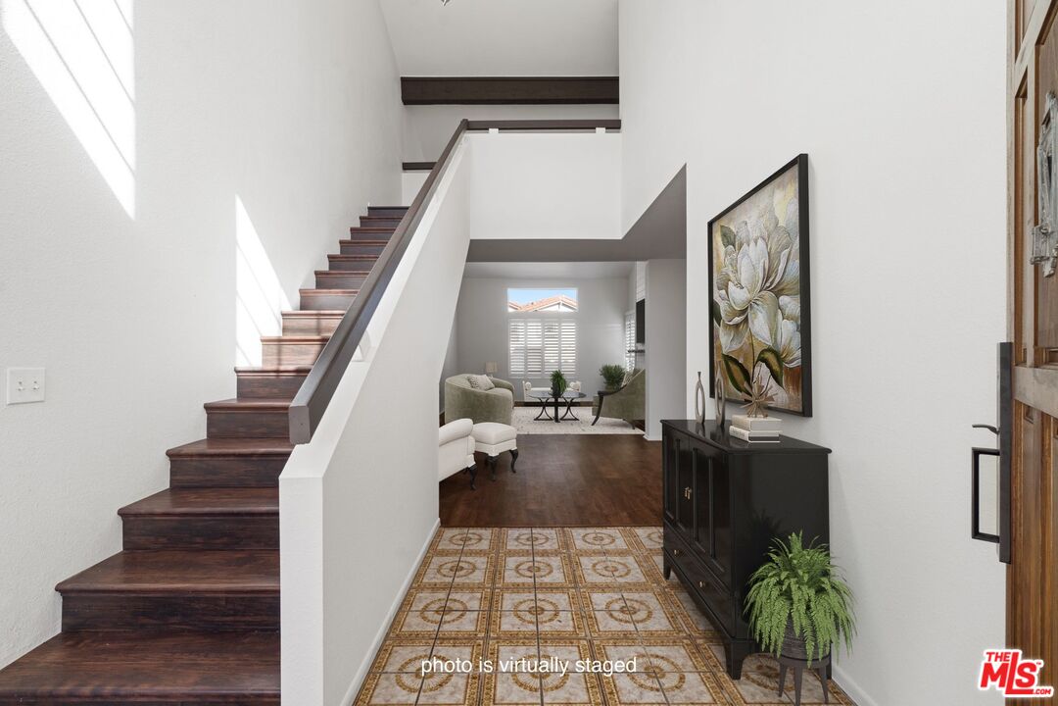
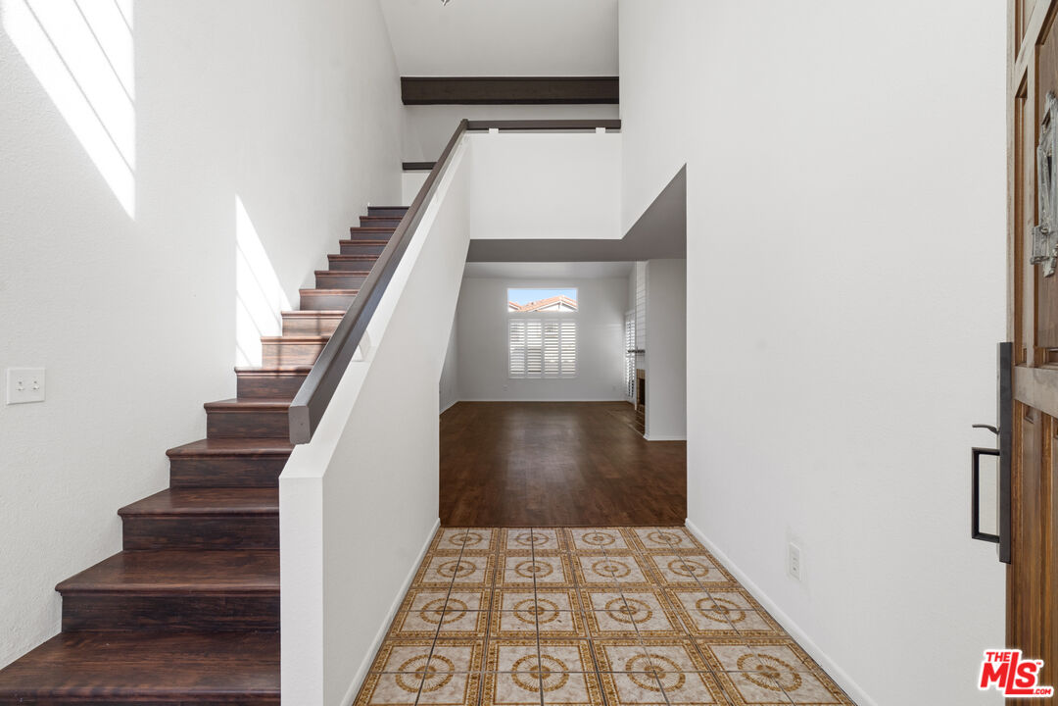
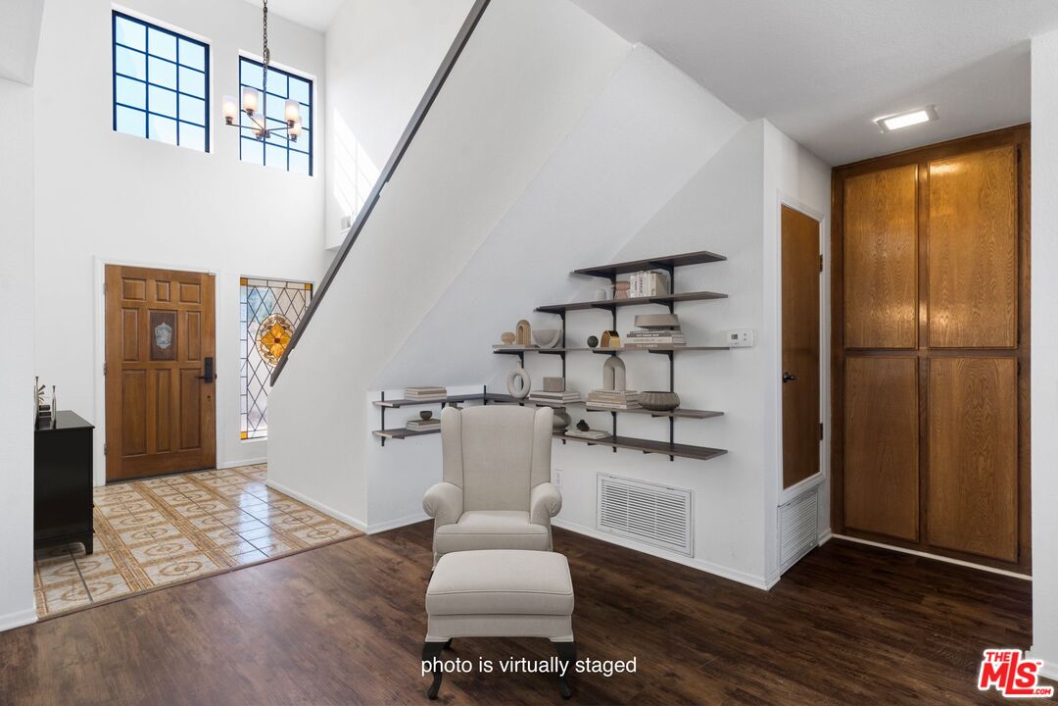
Set in one of the best locations within the private, gated community of Los Robles Estates, this special residence was originally one of the community's model homesand it's easy to see why. Positioned directly across from one of the community pools, spa, and pickleball courts, the home enjoys an exceptional setting and lives with the space, privacy, and feeling of a single-family residence. Offering approximately 2,161 square feet, the home blends wonderful mid-century modern character with soaring ceilings, abundant natural light, and a spacious, flexible floor plan. Step inside and you're greeted by an original stained-glass window, vintage MCM tile, crisp white plantation shutters, and a dramatic central fireplace. Clean architectural lines and impressive two-story ceilings create a light-filled backdrop that feels both nostalgic and remarkably current. The original kitchen is a charming nod to the home's pastready to be reimagined with a modern vision or embraced by someone who appreciates its authentic vintage character. The versatile floor plan offers a full primary suite downstairs along with an additional bedroom, while the expansive enclosed loft upstairs with its own full bathroom creates endless possibilities. Use it as a third bedroom, private guest suite, home office, media room, or transform the entire upper level into your own secluded retreat. Outdoor living is equally inviting, with two large gated patios offering privacy and plenty of room to entertain. The spacious rear patio features a covered gazebo/pergola, creating the perfect setting for summer dinners, weekend barbecues, morning coffee, or relaxed evenings with friends. An interior laundry room, attached two-car garage, and a separate garage storage loft provide the everyday functionality and extra storage that make a home truly livable. Beyond the gates, Los Robles Estates feels like a private residential retreat, surrounded by mature landscaping and offering three pools and spas, pickleball courts, and gated access. Parks, shopping, dining, and freeway access are all nearby, yet once inside the gates, the setting feels wonderfully removed from the pace of everyday life. With its coveted location, sought-after floor plan, original mid-century details, generous proportions, and exceptional indoor-outdoor living, this is a home with wonderful bones, authentic character, and endless potential. Come experience one of Los Robles Estates' most special locations and imagine making it your own.

$5,622/mo

Est. mortgage payment based on a $845,000 home price.

All estimates are provided by Luxury Presence for informational purposes only. Actual amounts may vary.

Additional information

MLS® ID
26994335

Interior Features

Bedrooms
3
Bathrooms
3
Fireplace
Yes
Cooling
Yes
Heating
Yes
Basement
No

Exterior Features

Lot Size
0.15 Acres

Other Property Details

Association Fee Frequency
Monthly
Garage
Yes
View
Yes

Listed by Penny Muck with Pardee Properties
Listing Contact: 310-266-9946 

Based on information from The MLSTM / Combined LA/Westside Multiple Listing Service, Inc. IDX information is provided exclusively for consumers' personal, non-commercial use, it may not be used for any purpose other than to identify prospective properties consumers may be interested in purchasing. All information is deemed reliable but not guaranteed and should be independently reviewed and verified. Property locations as displayed on any map are best approximations only and exact locations should be independently verified. All properties are subject to prior sale, change or withdrawal, and may or may not be listed by the office/agent presenting the information. Neither listing broker(s) nor Distinct Concierge Real Estate shall be responsible for any typographical errors, misinformation, misprints and shall be held totally harmless. 

©2026 Combined L.A./Westside MLS. All rights reserved.

Data last updated 10/6/2026

.     

Powered by Luxury Presence
